
Project Planning & Design
General Topics
Understanding microclimates
Solar position and movement
Understanding site specific conditions and requirements
Reading topo maps
What you can and cannot do with historic buildings
Logic puzzles to meet project requirements
Brownfield Sites
Phase 1 Site Assessment - Look into property history and conditions to determine if there may be contaminants on site.
Phase 2 Site Assessment - If, after Phase 1, there may be a risk of contamination then specific tests will be run on soil, air, and any other conditions that may be a risk. Can include the following
Mold
Asbestos
Indoor Air Quality
Lead
VOC (Volatile Organic Compounds)
Radon
Assessing site specific issues
Erosion risks
Microclimates
Foundation types and uses
Pier
Pile
Slab on grade
Cantilevered footing
Micropiles
Friction piles
Stepped footings
Understanding how mechanical affects other disciplines
Pros and cons of different ground cover materials
Asphalt
Grass
Mulched bark
Wood decking
Crushed stones
Concrete pavers
Compacted gravel
Pervious concrete
Reading code
Code exceptions
Fire resistance rating tables
Occupant loads
Plumbing occupant loads
Door swing
Understanding items on budget and cost estimate lists
Calculate pricing and options for different finish options (including energy savings)
Site analysis for best expansion and renovation options for existing building
Different fire suppression systems and when to use them
Dry pipe
Wet pipe
Deluge
Mist
Preaction
Pros and cons of different finish materials
Flooring
Terazzo
Carpet Tile
Ceramic Tile
Roll Carpet
LVP
Roll Vinyl
Floor / subfloor options
Raised accessible subfloor
Underfloor duct raceways
Floor boxes with acoustic wall panels
Roof Options
Treated Cedar Shingles
Galvanized Standing Seam
Asphalt Composition Shingsles
EPDM
Modified Vitumen
Four-ply built up roof
Understanding different fire safety systems
Self Closing doors
Smoke dampers
Using the most stringent code between conflicting requirements
Use of natural lighting
Light shelves
Window sizes
Window mount locations
Site drainage, water movement
Area drains
Slotted concrete pavers
Subsurface perforated piping
Brick pavers with open joints
Retention basins - Used to permanently hold storm water. Permanently has water, but will hold extra to slowly drain during and after storm through an outlet above normal water level
Detention basins -Used to temporarily hold storm water to prevent flooding. Drains after the storm has stopped.
Drop Inlet
Catch Basin
Trench Drain
Waterproofing details
Passive environmental control methods in different climates
Clusters and rows in cold climates
Understanding roof drainage
Where to place crickets
Understanding solar panel placement
Water supply systems
Upfeed Distribution
Downfeed Distribution
Pumped upfeed distribution
Floor area ratio and how to apply it
Max. buildable area
Max number of floors
Allowable area calcs
Occupant Load Calcs
Plumbing Calcs
Parking Counts
Calculating stair risers required
Structural Member Types
Steel Open Web Joists
Engineered Glue Lam
Solid wood joist and girders
2 way conc. Flat Slab
2 way conc waffle slab
1 way conc. Slab and beam
Structural Systems
Cross braced frames
Shear walls
Rigid frame
Gang-nail trusses
Composite I-joists
Glulam beams
T&G decking
Heavy Timber
Plywood decking
Cast-in-place concrete (reinforced and not reinforce)
Columns
Flooring
Tilt up concrete
walls
Structural steel
Girders
Beams
Joists
Steel form deck
Use of louvers and light shelves
Required separation between occupancies
Advantages and disadvantages of different fixtures and finishes
Analyzing issues resulting from changes
Building shapes that are more or less beneficial in different climates and other issues (earthquake, wind, solar gain)
Efficient room layouts (restroom)
Finishes of metals and their advantages
Passive heating and cooling strategies
Orientation
High and low opening spaces
Types of elevators and their advantages
Geared Traction
Gearless Traction
Holeless Hydraulic
Conventional Hydrolic
Types of portable fire extinguishers and when to use them
Class A - General use - paper, wood, plastic, etc.
Class B - Flammable Liquids - Gasoline, Kerosine, Organic solvents
Class C - Electrical - Switchgears, transformers, panel boxes, Equipment powered by electricity
Class D - Combustible and reactive Metals - Magnesium, Sodium, Lithium
Class K - Kitchen - Kitchen equipment and grease / oil fires
Ways to minimize condensation
Geo-exchange heat pump types
Vertical open loop
Vertical closed loop
Horizontal open loop
Horizontal closed loop
Compare costs of different materials
Identifying where ADA updates are needed
Calculating ramp lenghts
Egress sizing calcs
Knowing which regulatory bodies are needed for each project
Types of HVAC systems
Constant air volume
Variable air volume
Terminal reheat
Dual duct
Equipment placement on site or on buildings
Calculate air exchange rate of different systems
Mechanical systems
Windows
Understanding how electrical systems get changed by project changes
What sources to find site info
USGS maps
Zoning Maps
Topo maps
Geotech investigations
FEMA maps - Primarily deal with flooding zones and flood probability
USDA surveys
FAA docs - Design around airports and within about 3.8 miles of an airport. Closer projects may have extra restrictions depending on the FAA zones
Misc stuff / general stuff to be familiar with
Wire Cable Hanging System
Geothermal systems
Photovoltaic systems
Insulation / R-Value
Geotech reports
Solar diagrams
Stormwater runoff records
Easements and setbacks
Foundations and Structural Systems
Types of Foundations
Shallow
Deep
Flooring
Common Types of Flooring
Vinyl - sheet and planks
Carpet - sheet and plank / tile
Hardwood - Planks
Engineered Wood - Planks
Laminate - Planks and tiles
Linoleum - Sheet and tile
Quartz - Tile
Porcelain - Tile
Stone (granite, Marble)- Tile, slabs
Terrazzo - Pour in place and Tile
Polished Concrete - Pour in place
Epoxy - coating
Flooring
Common Types of Roof Materials
Asphalt Shingles-
Wood Shakes / Shingles -
Composite Shingles -
Slate Shingles -
Green / Vegetated Roof -
Tile Roof -
Corrugated Metal -
Sheet Metal / Metal Shingle -
Built-Up Roofing -
Modified Bitumen -
TPO Roofing
EPDM
PVC
Standing Seam Metal
Metal Shingle
Fire Suppression Systems
Types of portable fire extinguishers
Class A: Ordinary Materials (paper, wood, plastic)
Class B: Flammable liquids (oil, gasoline, kerosene)
Class C: Electrical Fires (switch gears, outlets, hot plates)
Class D: Flammable and reactive metals (Lithium, Sodium, Magnesium)
Class K: Kitchen
The most commonly found type of portable fire extinguishers are a combined Class A, B, & C
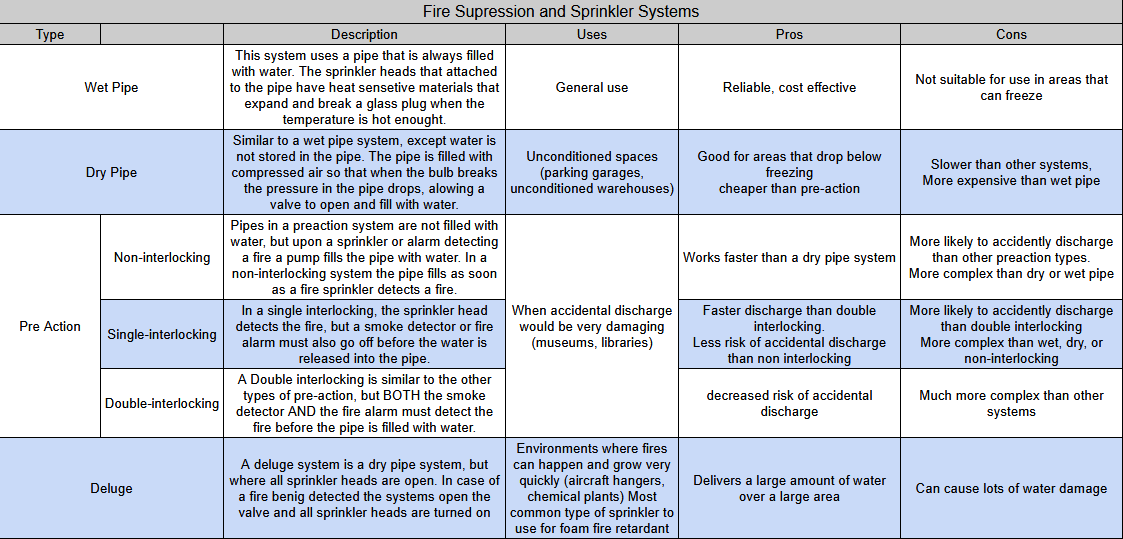
Fire Sprinkler Systems
Misc. Other Stuff
Ramp Slope and Grading
Maximum allowable ADA ramp slope = 1:12 (8.3%)
Maximum allowable ADA ramp slope without handrails = 1:20 (5%)
Calculate ramp grade: Grade% = (Rise / run) * 100
Calculate Ramp Length: Length = Height * Slope Ratio
Solar Position and Movement
The sun rises in the East and sets in the West and is angled in the Southern part of the sky.
The Northern part of a building doesn’t get direct sunlight, but the Southern side does.
Foundations and structural systems
https://www.foxblocks.com/blog/house-foundation-types
Types of Structural Systems: A 2026 Design Guide https://share.google/TlSKppd8dNJCwhmSM
Structural Systems. 2016. (Brightwood ARE 4.0 study guide)
https://goldenbayfoundationbuilders.com/mat-foundation-vs-slab-grade/
https://www.mannleecw.com/types-of-frame-structures/
Site Materials and Drainage
Understanding the Types of Drainage Systems https://share.google/QUEDllKqroCKEbjr1
The Pros and Cons of Different Mulch Materials - Soil Kings https://share.google/3aNezVc8heLRET06N
Best Landscaping Materials: Pros, Cons & Costs (2025 Guide) https://share.google/9xp03cVSJCHDCA5BN
https://www.blackstonelandscaping.com/hardscape-materials-comparison-pros-cons/
Flooring
Flooring Types Pros and Cons https://share.google/xGwRoDtpkXMBqfN8P
https://www.avalonflooring.com/blogs/blog
Raised Floor vs Traditional Floor: Key Differences Explained - Dawn Modular Floor https://share.google/Je4mWCZsdfbmmjhqF
Roofs
Pros and Cons of Different Roof Types | Moriarty's Roofing https://share.google/NX0QyZ5K1Z9QhdwEN
https://www.certainteed.com/inspiration/how-tos/different-roofing-materials
https://www.americanweatherstar.com/insights/modified-bitumen-roofing-the-complete-guide/
Fire Mitigation
Pre-Action Fire Sprinkler System │ Western States Fire Protection https://share.google/O2qg3FSubkGPTim9q
Types of Sprinkler Systems | NFPA https://share.google/RKBbYDtZD1MwsPfXL
https://tfp.qa/products/fire-suppression-systems/deluge-system/
Fire Extinguisher Selection Guide https://share.google/qJiU9m2oeTULKxKil
https://kobfire.com/news/a-beginners-guide-5-types-of-fire-sprinkler-systems/
Mechanical and Climate Control Systems
Louver Windows: Modern Designs, Types & Benefits for Homes https://share.google/qhZWzEm0nCZ4J67R0
Difference between Constant Air Volume and Variable Air Volume https://share.google/3jICeMGNAeXdvXm4F
Types of Geothermal Heat Pump Systems – Carbon Solutions Group https://share.google/rmQTmcgYsuG1c2oG6
Misc.
Types of Elevators: Hydraulic, Traction, and MRL Explained https://share.google/gj61E17Fh3KpPMDKo
Architectural light shelf - Wikipedia https://share.google/DbYIG3rrZ9qTjOIaE
https://share.google/9stNLFzYthiWyrBFw
https://hyperfinearchitecture.com/how-to-read-sun-path-diagrams/
Ching, Frank. 2014. Building Construction Illustrated. Hoboken, New Jersey: John Wiley & Sons, Inc.
Bradshaw, Vaughn. 2006. The Building Environment : Active and Passive Control Systems. Hoboken, N.J: John Wiley.